

ForMe Design exterior wall cladding systems enhance architectural projects with durable aluminium surfaces, seamless finishes and contemporary design appeal.
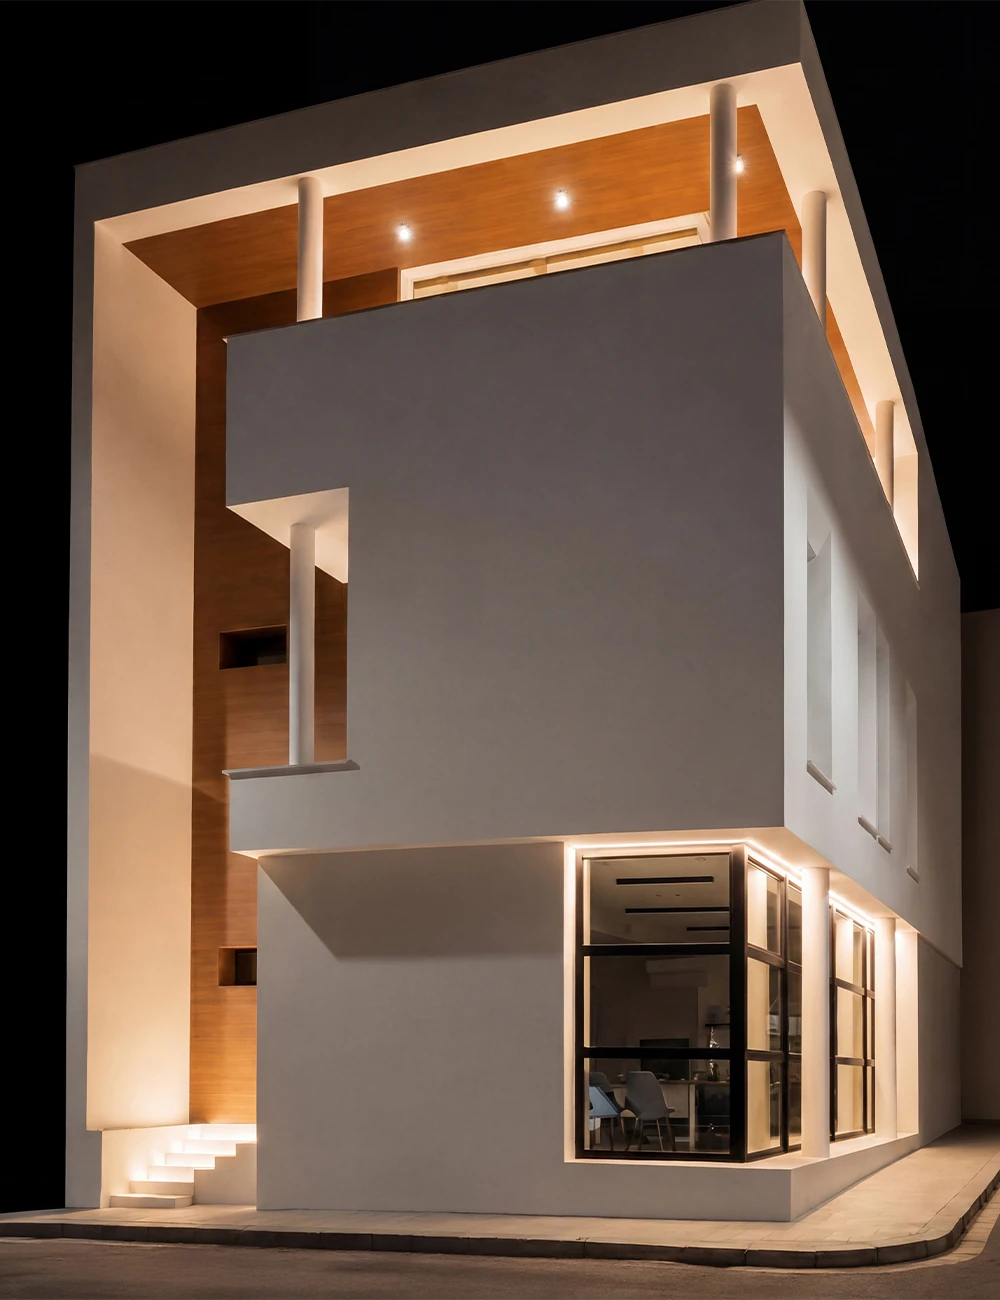
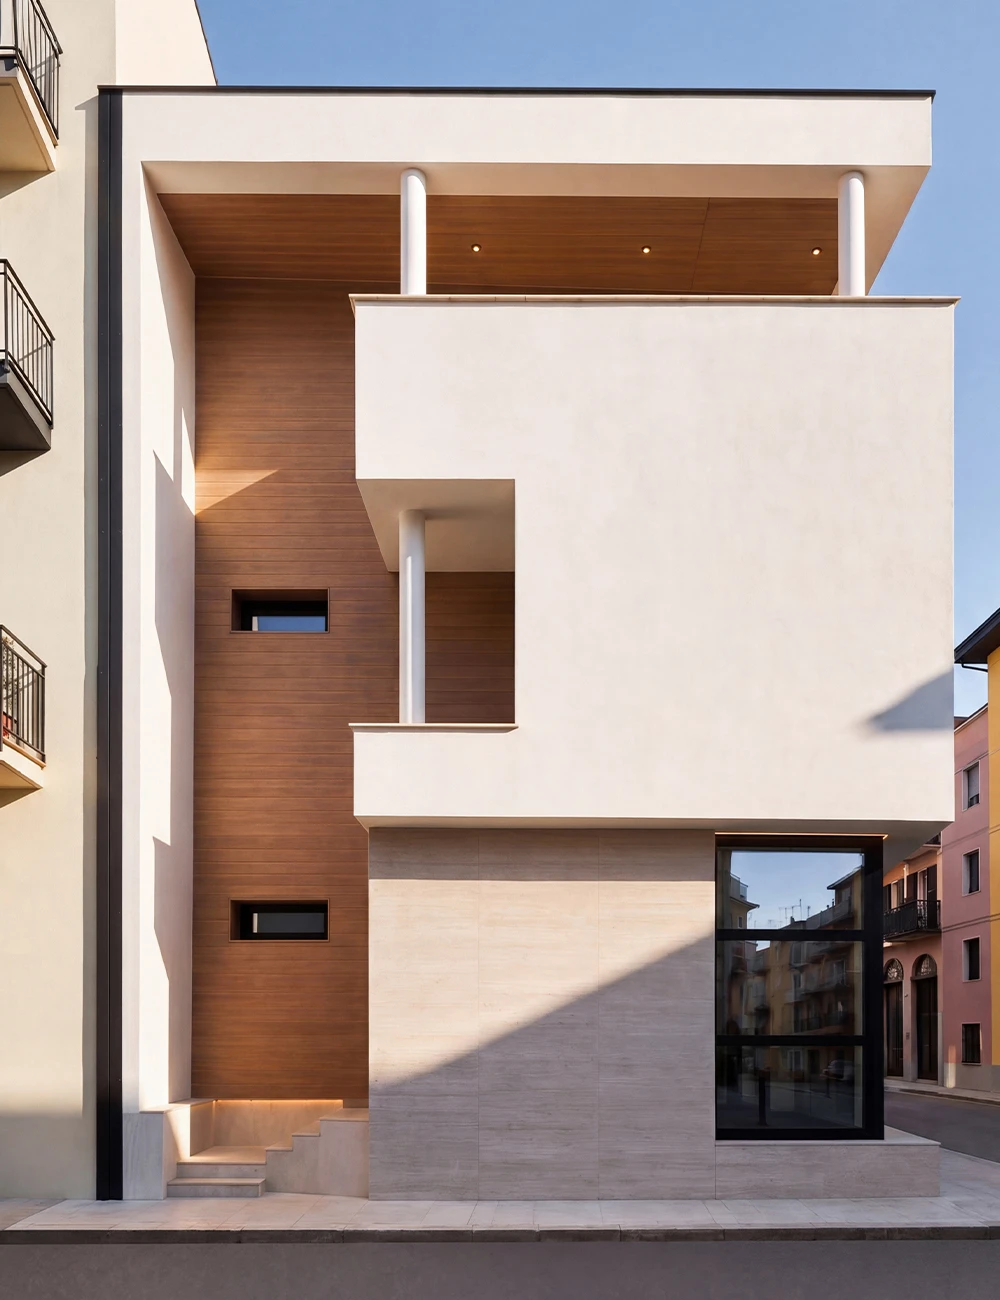
Located in Bagheria, Italy, the residential project designed by Arch. Liborio Toia explores a refined balance between white architectural volumes, large glazed openings and wood-effect surfaces. Within this composition, the ForMe Design exterior wall cladding systems help define the identity of the building, transforming vertical walls, soffits and balcony ceilings into continuous and coordinated architectural surfaces.
The Cladding system with 150 mm aluminium slats, selected in the EGR60/3 finish, introduces the visual warmth of traditional wood boiserie while reinterpreting it through the lightness and durability of aluminium. The surface extends along the full height of the building, continues through the balcony ceilings and enhances the entrance area with a precise horizontal rhythm, capable of interacting with natural light and integrated lighting.
The project creates an essential and carefully balanced façade: the compact white volumes frame the material depth of the Cladding system, while the large openings and evening light cuts reinforce the contemporary character of the intervention. The exterior wall cladding systems therefore become an integral part of the architectural language — not simply a finishing layer, but an element capable of organising façades, balconies and access areas.
PROJECT DETAILS
YEAR
2026
CITY
Bagheria (Palermo), Italy
ARCHITECT
Arch. Liborio Toia
CLIENT
CED. Di Salvo Maria Concetta
INSTALLER
Tecnoinfissi Srl di Palermo
APPLICATION
Residential
PRODUCT
CLADDING
FINISHES
EGR 60/3
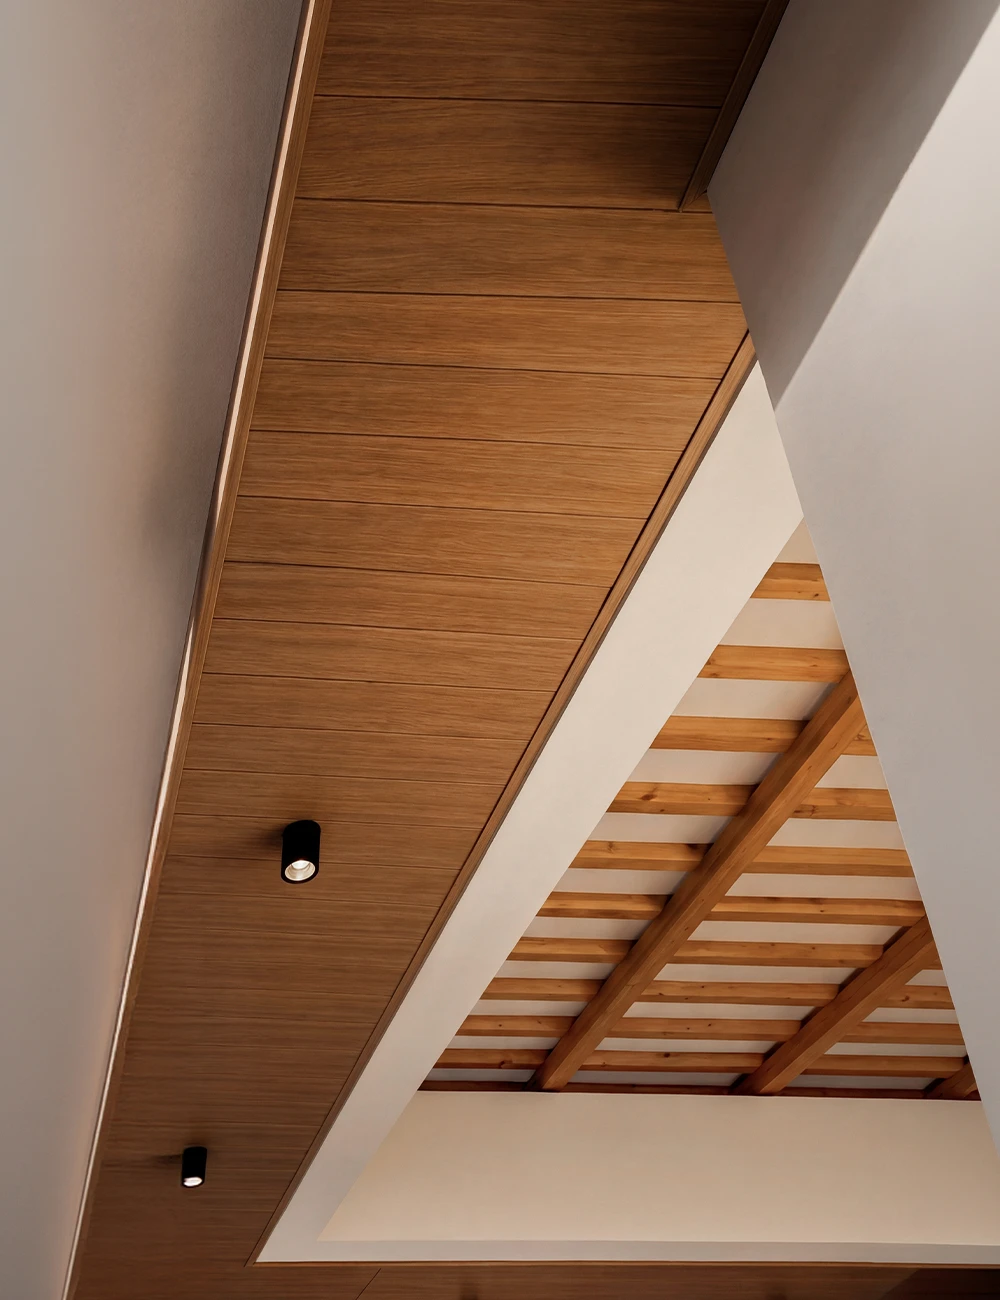
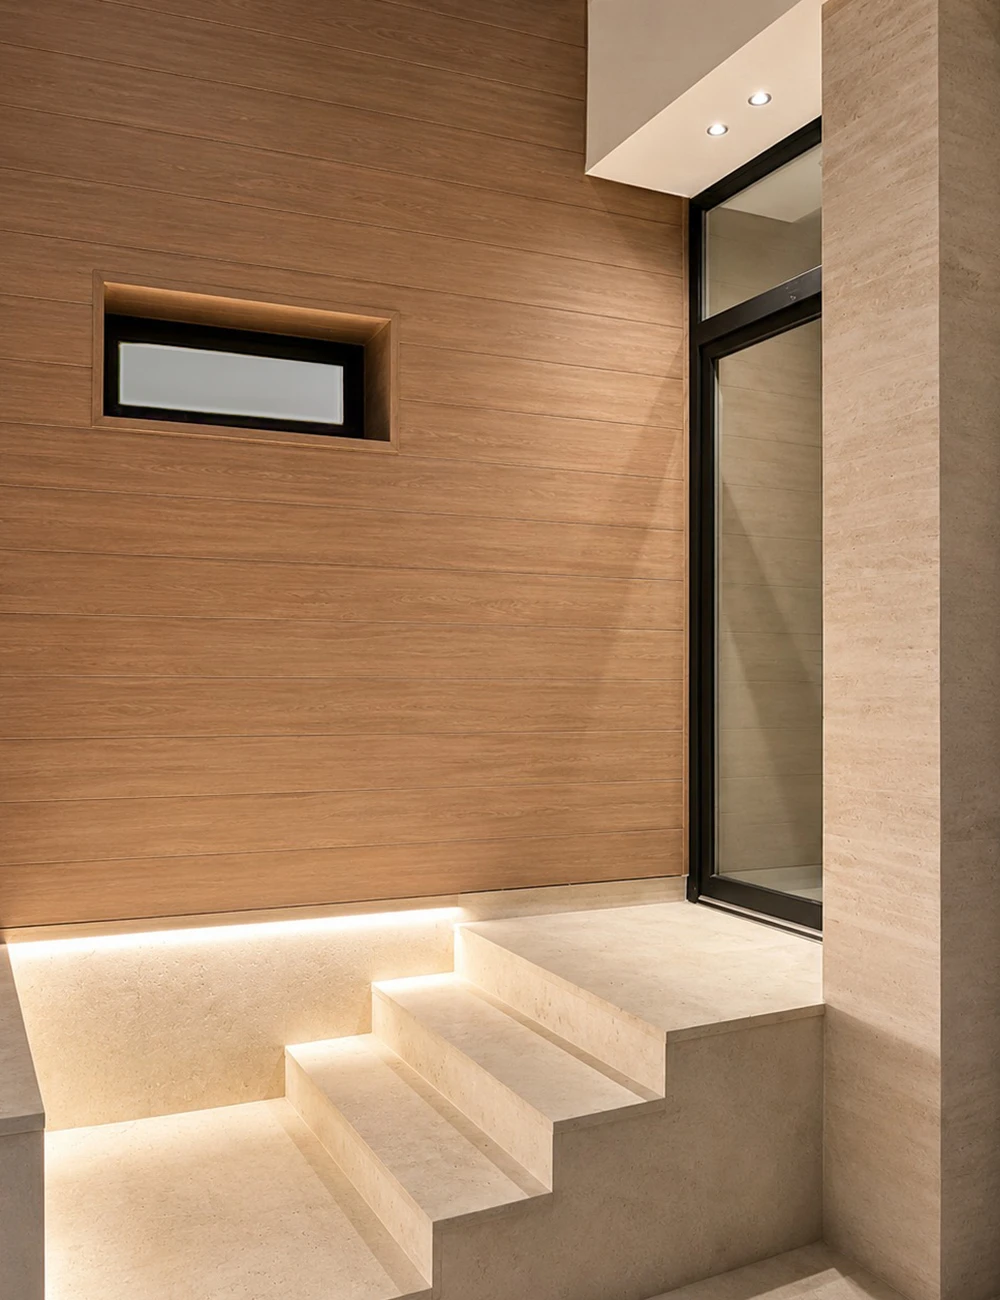
The Cladding system offers an advanced alternative to traditional wood boiserie and heavier metal coverings, delivering a warm material appearance through a lightweight solution that is easy to transport, simple to install and suitable for both wall and ceiling applications. ForMe Design systems are also tested according to international standards for fire resistance, wind resistance, impact resistance and wall and ceiling applications.
The EGR60/3 finish enhances the wood-effect appearance while maintaining all the performance advantages of aluminium: dimensional stability, low maintenance requirements and resistance to weather exposure. QUALICOAT, QUALICOAT SEASIDE and QUALIDECO certifications guarantee the quality of aluminium coating and decoration processes for architectural applications, with particular attention to marine environments and decorative wood-effect finishes.
In a Sicilian setting defined by intense sunlight, salt exposure and changing weather conditions, the ForMe Design Cladding system enhances exterior wall cladding systems as an architectural solution capable of combining durability with refined design quality. In Bagheria, the continuity of the slats, the precision of the detailing and the material depth of the finish create an elegant and long-lasting façade designed to preserve identity, performance and aesthetic value over time.
