


The redevelopment of the former Enel Building brings together contemporary architecture, curved geometries, and Battens Light systems.
In the heart of Turin, along Corso Regina Margherita, the former Enel headquarters comes back to life through Eblò, an important redevelopment project that transforms a historic office building from the 1970s into a contemporary space dedicated to work, innovation, and sharing.
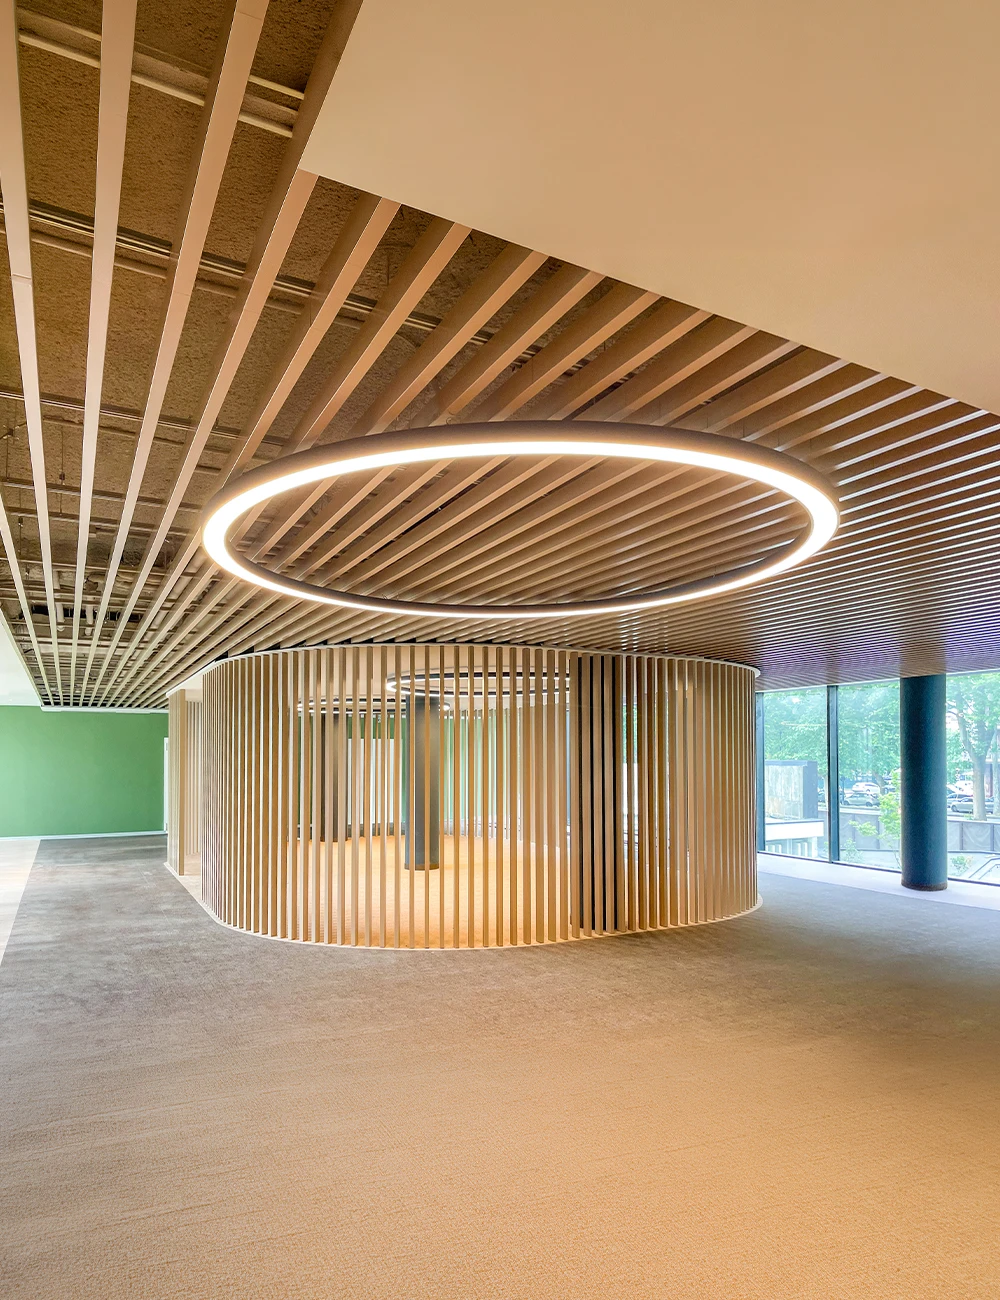
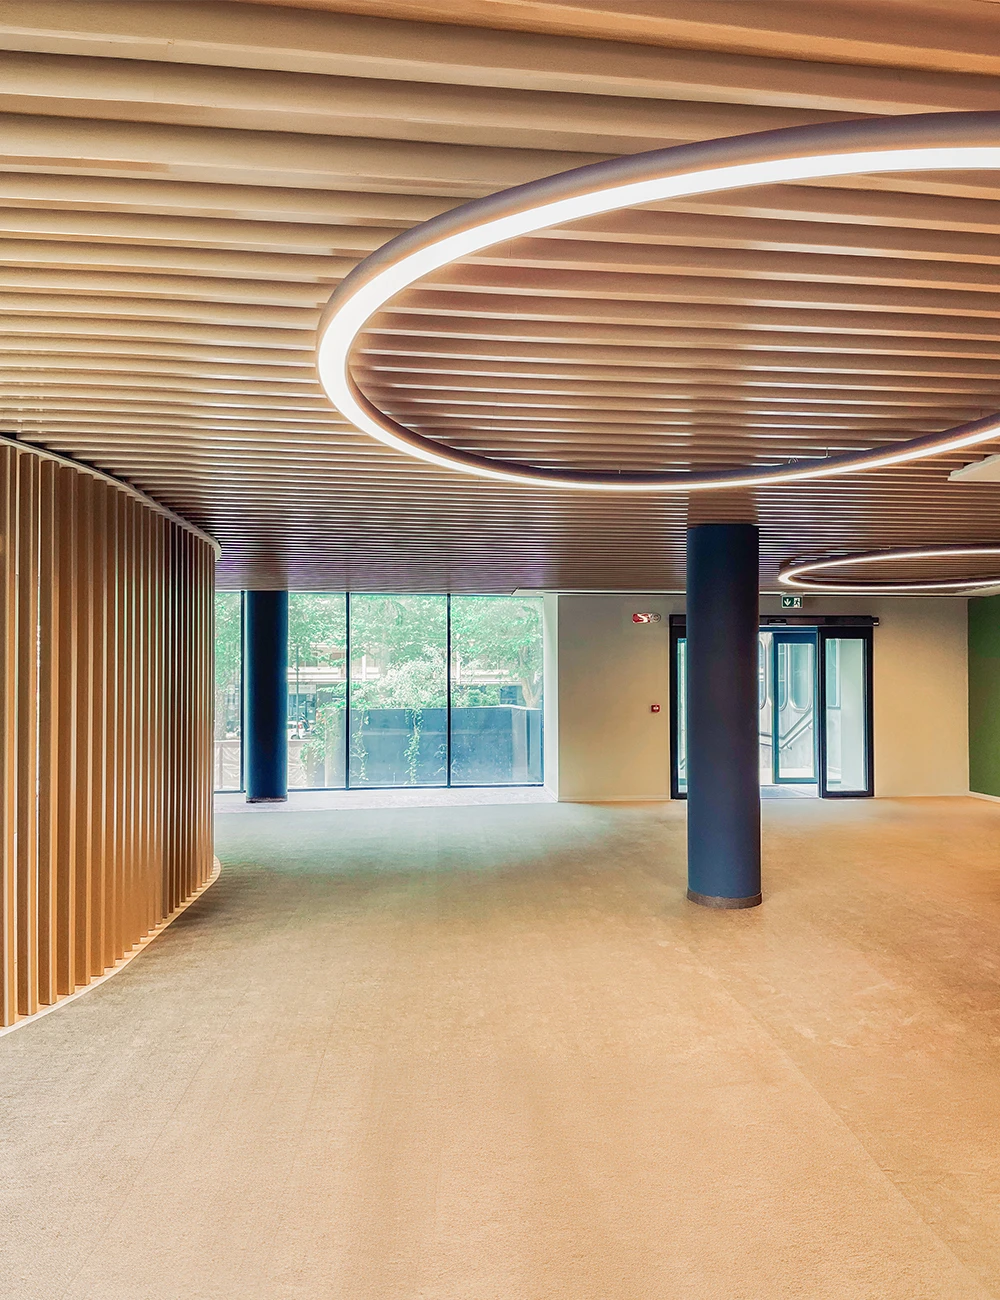
Within the project, ForMe Design’s Battens Light system contributes to defining the new reception areas and elevator lobbies through architectural ceilings and aluminum partition walls.
Developed by Studio Pession Associato with architects Emanuele Pession, Andrea Serra, and Barbara Prato, the intervention involved a complex of approximately 20,000 sqm, now intended for offices, coworking areas, common spaces, food areas, and services for the companies that occupy it.
More than a simple renovation, Eblò represents a reinterpretation of the building’s original architectural identity. The approach starts from the observation of its distinctive elements and transforms them into a contemporary language.
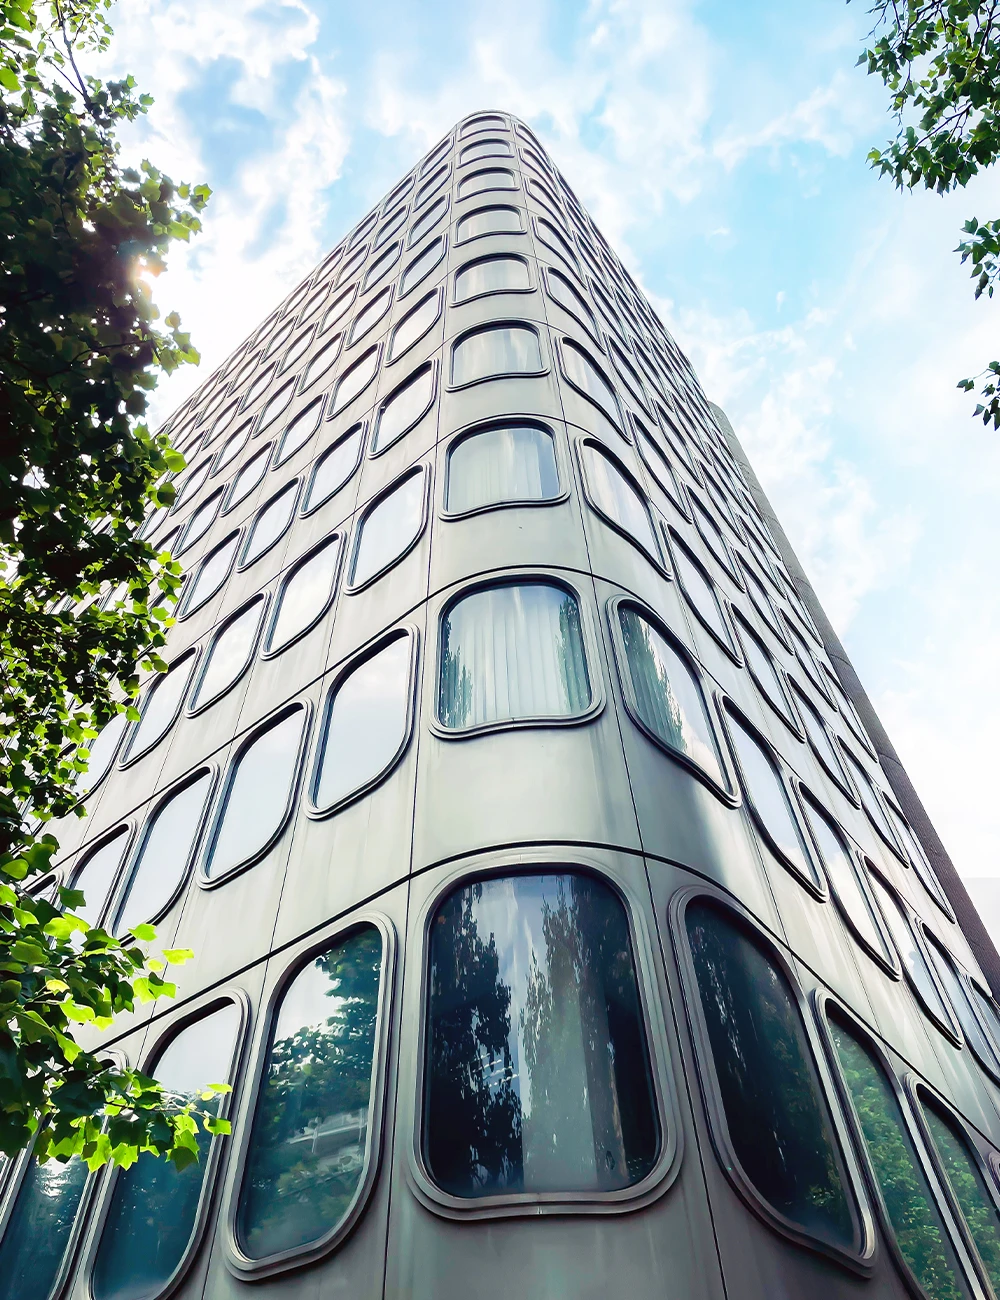
As the designers explain: “The appeal of the building lies in the integration of the curved form within a geometric grid, clearly visible in both the elevation and the plan, using materials such as aluminum and glass and paying attention to every single detail.” This dialogue between curves, regular geometries, glass, and aluminum becomes the guiding thread of the entire project.
PROJECT DETAILS
YEAR
2026
CITY
Turin, Italy
ARCHITECT
Studio Pession Associato
arch. Emanuele Pession
arch. Andrea Serra
arch. Barbara Prato
BUILDER
Fiammengo Federico S.r.l.
APPLICATION
Commercial
PRODUCT
BATTENS LIGHT 40 x 75
FINISHES
RAL 1019 class 2
New reception spaces for a new identity
One of the key steps in the redevelopment involved the creation of new reception areas and elevator lobbies, designed to offer a more fluid, contemporary experience, consistent with the original character of the building.
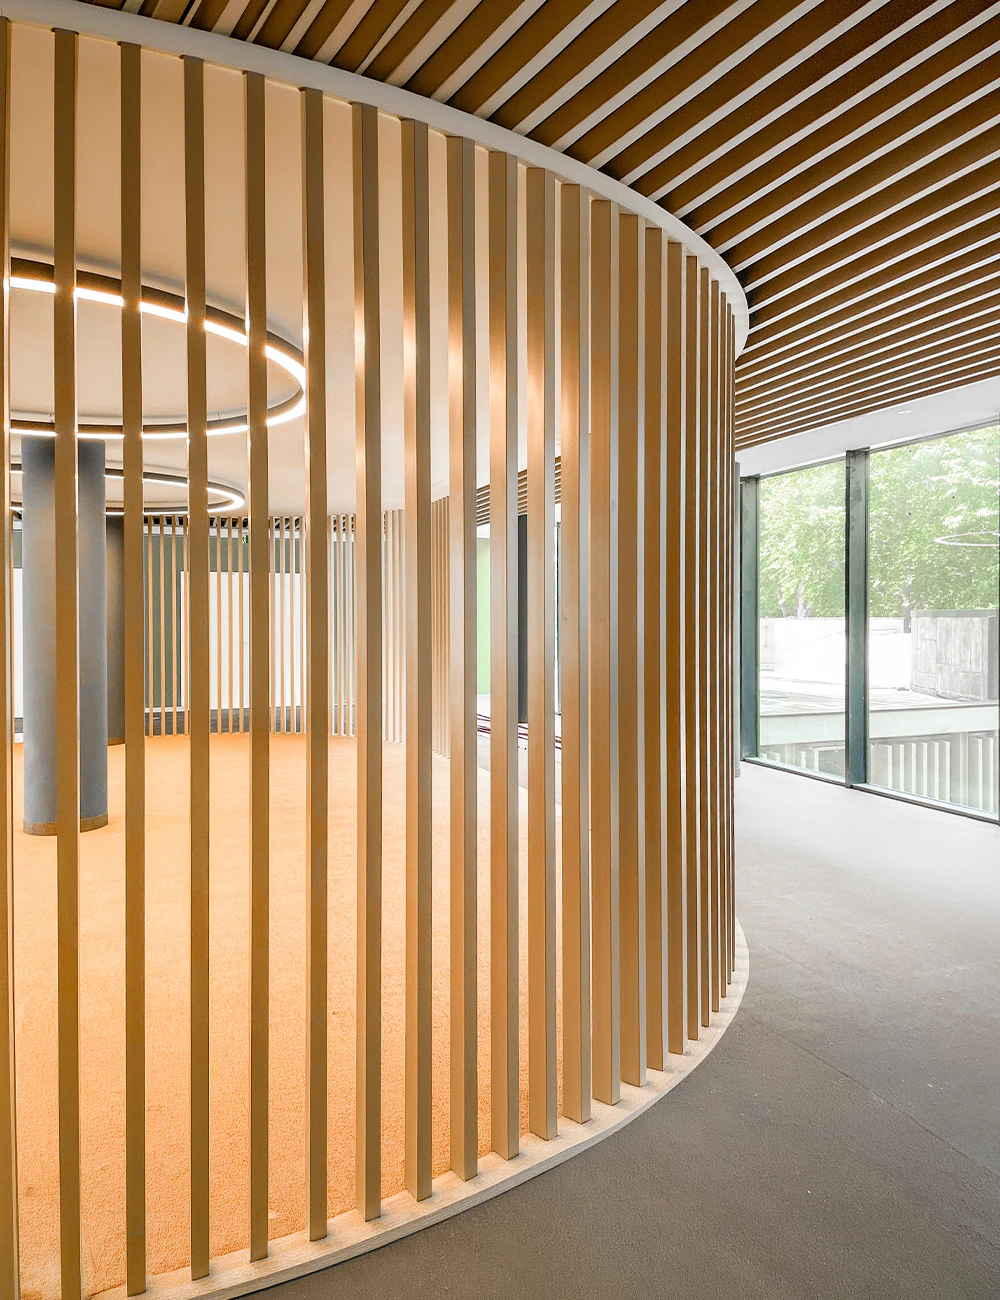
To give shape to this vision, the designers selected the Battens Light 40×75 system by ForMe Design, used both as an architectural ceiling and as a vertical separation element. A solution conceived to enhance rhythm, geometry, and visual continuity within the interiors.
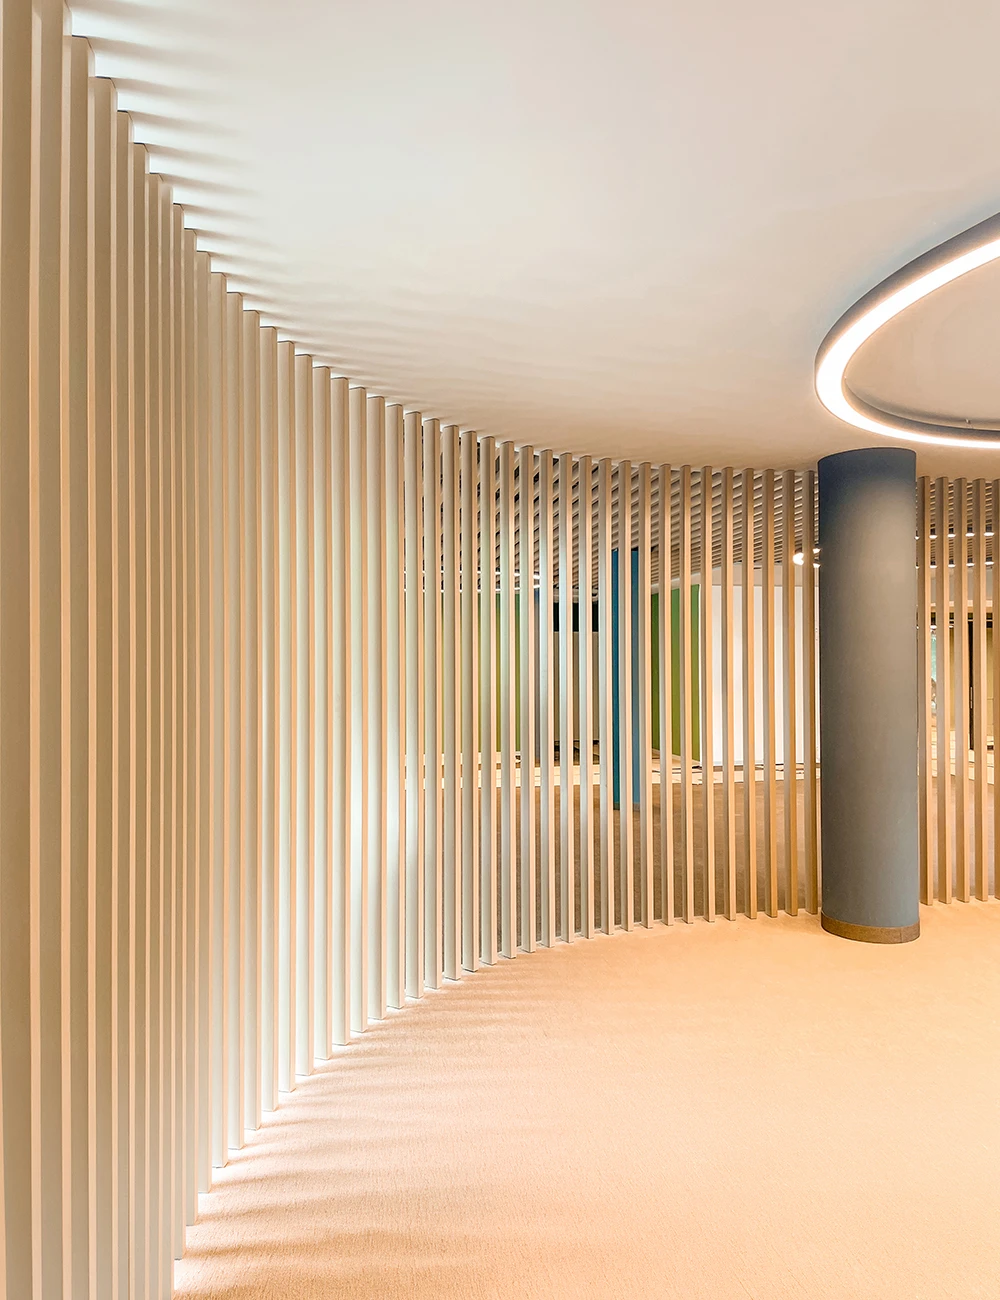
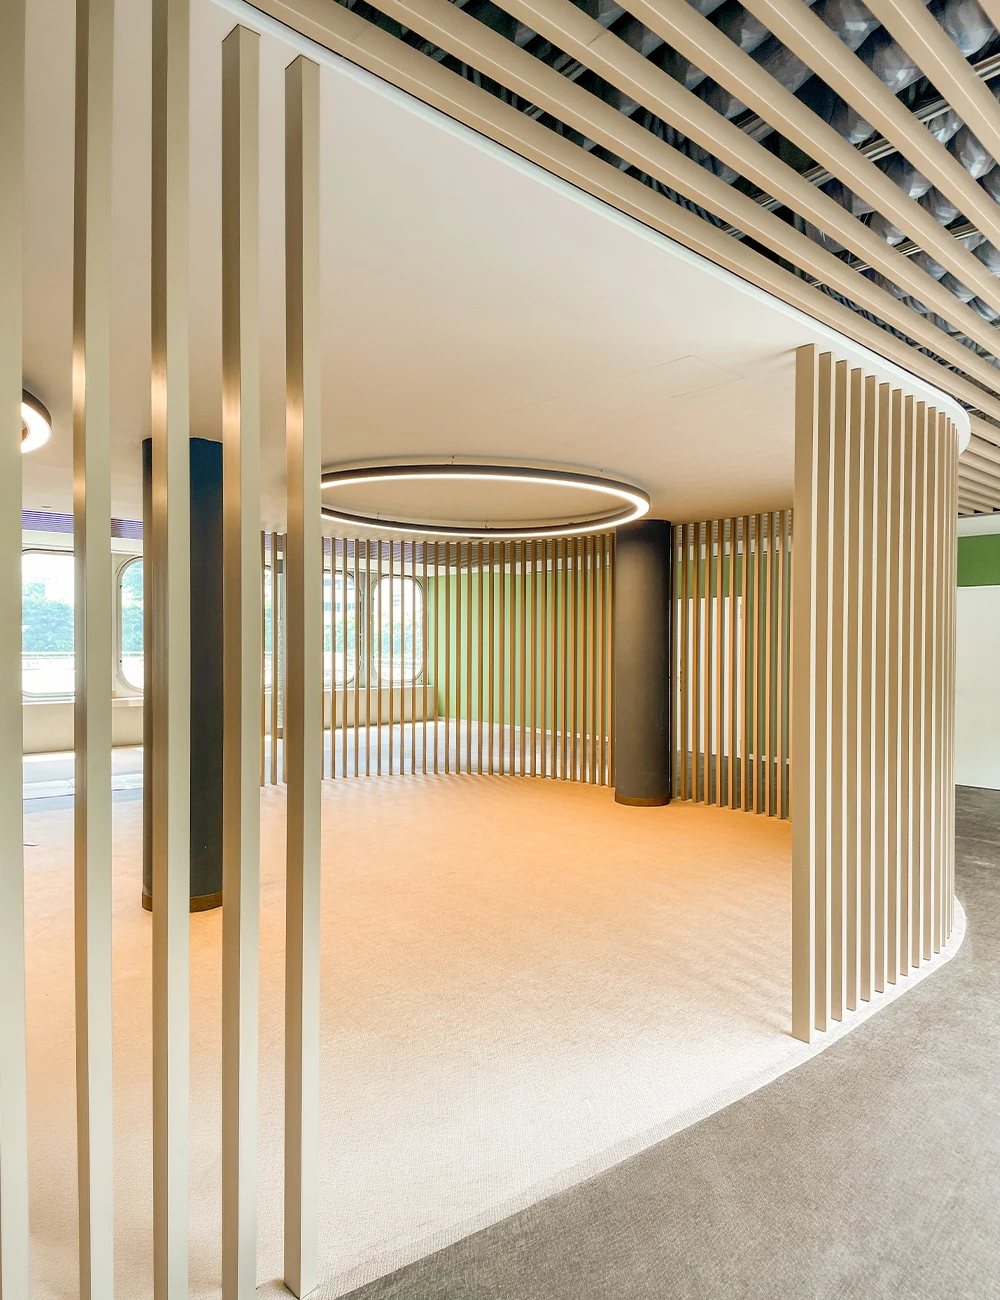
The aluminum battens draw the space with lightness, generating an ordered pattern that accompanies visitors along the pathways and defines the different areas without interrupting the overall perception of the interiors.
The aluminum partition walls filter light, guide the eye, and organize the spaces, while the ceiling continues the same compositional rhythm across the horizontal surfaces. Wall and ceiling thus dialogue through a single design gesture, transforming the Battens system into a continuous and recognizable architectural presence.
Battens Light: when the product interprets the concept
In the Eblò project, the Battens Light system does not perform an exclusively technical or decorative function. The vertical arrangement of the battens recalls the line of the curved window frames on the building’s façade, creating a direct relationship between the external envelope and the interior architecture.
The same logic that defines the elevation is reinterpreted inside, transforming the system into a true compositional tool capable of translating the architectural concept into built space. This continuity between architecture and detail represents one of the most significant aspects of the intervention.
Redevelopment, materials, and durability
In a recovery and functional reconfiguration project such as Eblò, the choice of aluminum battens takes on a strategic role. Lightness, durability, dimensional stability, and reduced maintenance make this material particularly suitable for high-traffic office buildings, where aesthetics and performance must coexist over time.
For the project, a RAL 1019 Class 2 finish was selected, capable of dialoguing with the existing materials and with the contemporary language of the spaces. ForMe Design’s aluminum battens also allow great design freedom, making it possible to create aluminum ceilings, screens, and partition walls perfectly integrated into the architecture.
From industrial memory to contemporary spaces
The execution of the intervention was entrusted to Fiammengo Federico S.r.l., which carried out the works and contributed to the correct implementation of the solutions defined by the project, as well as to the transformation of the interior spaces.
Today, Eblò gives new life to the former Enel Building in Turin, transforming a 1960s office building into a contemporary place for work, reception, and interaction. The redevelopment does not erase the memory of the property, but interprets it through new materials, new functions, and an architectural language consistent with its original identity.
Curves, geometric grids, glass, aluminum, and construction detail build a unified narrative, in which the ForMe Design Battens Light systems help create continuity between history, design, and a new experience of space. Eblò thus becomes an example of recovery capable of combining memory, technical quality, and contemporary value.

