

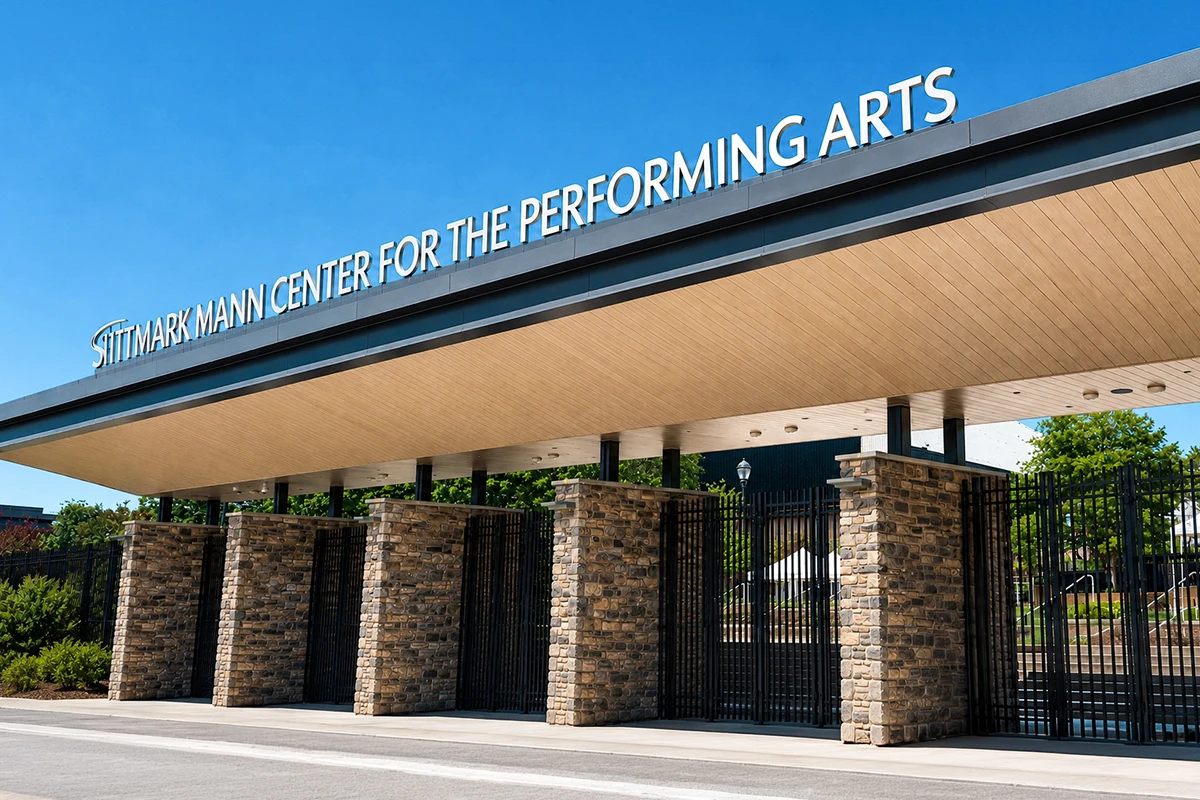
ForMe Design Cladding covers the aluminum soffits and canopies of the Mann Center in Philadelphia with a wood-effect finish.
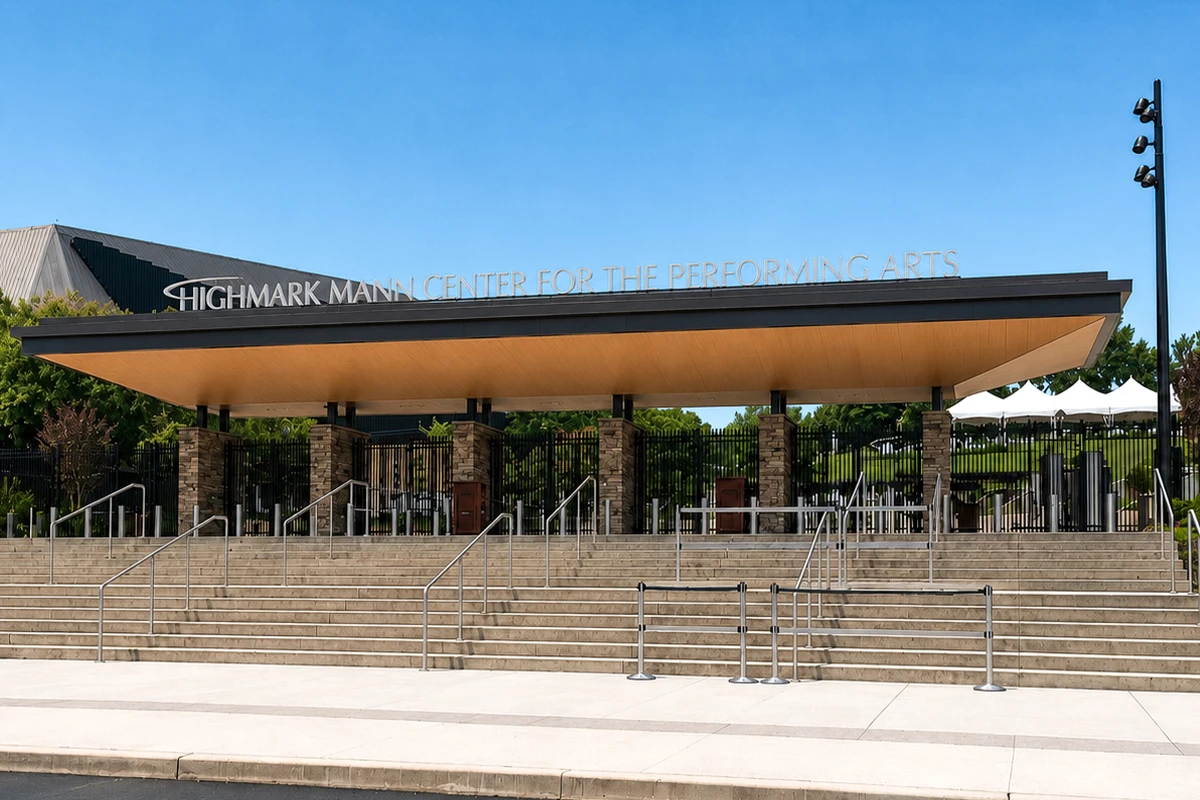
The Cladding system, featuring 150 mm slats, covers the canopies and overhangs of the Mann Center’s new entrance, interpreting its nature-inspired concept through a continuous, lightweight and durable aluminum soffit.
In the heart of Fairmount Park, the renovated Highmark Mann Center for the Performing Arts begins a new chapter in its history. Designed by the architectural firm EwingCole and completed to mark the center’s 50th anniversary, the project redefines the arrival experience and the relationship between the cultural campus and its surrounding landscape.
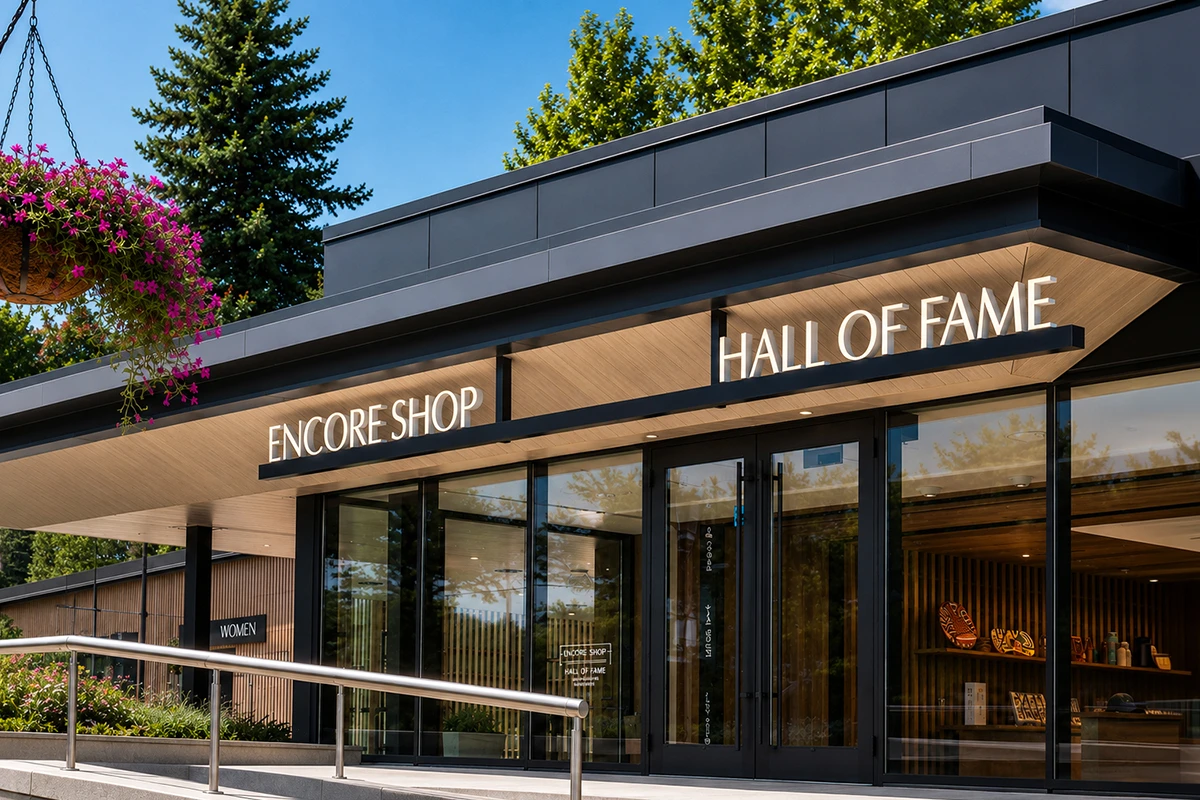
The new Entry Plaza expands the public areas and introduces a large entrance portal, the Welcome Center, the Music Hall of Fame and the Encore Shop.
Within this system of open and covered spaces, ForMe Design Cladding covers the undersides of the canopies and the Welcome Center overhangs, guiding visitors from the main entrance to the reception areas.
The PoP Collection Light Ash finish reproduces the textures and tones of light wood, creating a dialogue with the natural character of Fairmount Park. The aluminum soffit surface complements the stone pillars, glazed façades and dark metal elements, contributing to a contemporary and welcoming architectural identity.
PROJECT DETAILS
YEAR
2026
CITY
Philadelphia (Pennsylvania), USA
ARCHITECT
EwingCole
CLIENT
Mann Center for the Performing Arts
PARTNER
Omnis
INSTALLER
E.D.A. Contractors, Inc.
APPLICATION
Public
PRODUCT
CLADDING - 150 mm plank
FINISHES
PoP Collection Light Ash
A project developed with local professionals
The architectural project was designed by EwingCole, an international firm that incorporated natural materials and tones to strengthen the connection between the complex and its surrounding landscape.
The installation of the Cladding system was entrusted to E.D.A. Contractors, Inc., which managed the application across the extensive surfaces of the canopies and the Welcome Center, including geometric variations, junctions and integration with technical elements.
For the US market, the project was developed in collaboration with Omnis, ForMe Design’s American partner. Omnis supported the technical and commercial coordination, facilitating communication between the company, architects and installer throughout the different phases of the project.
A continuous surface for complex geometries
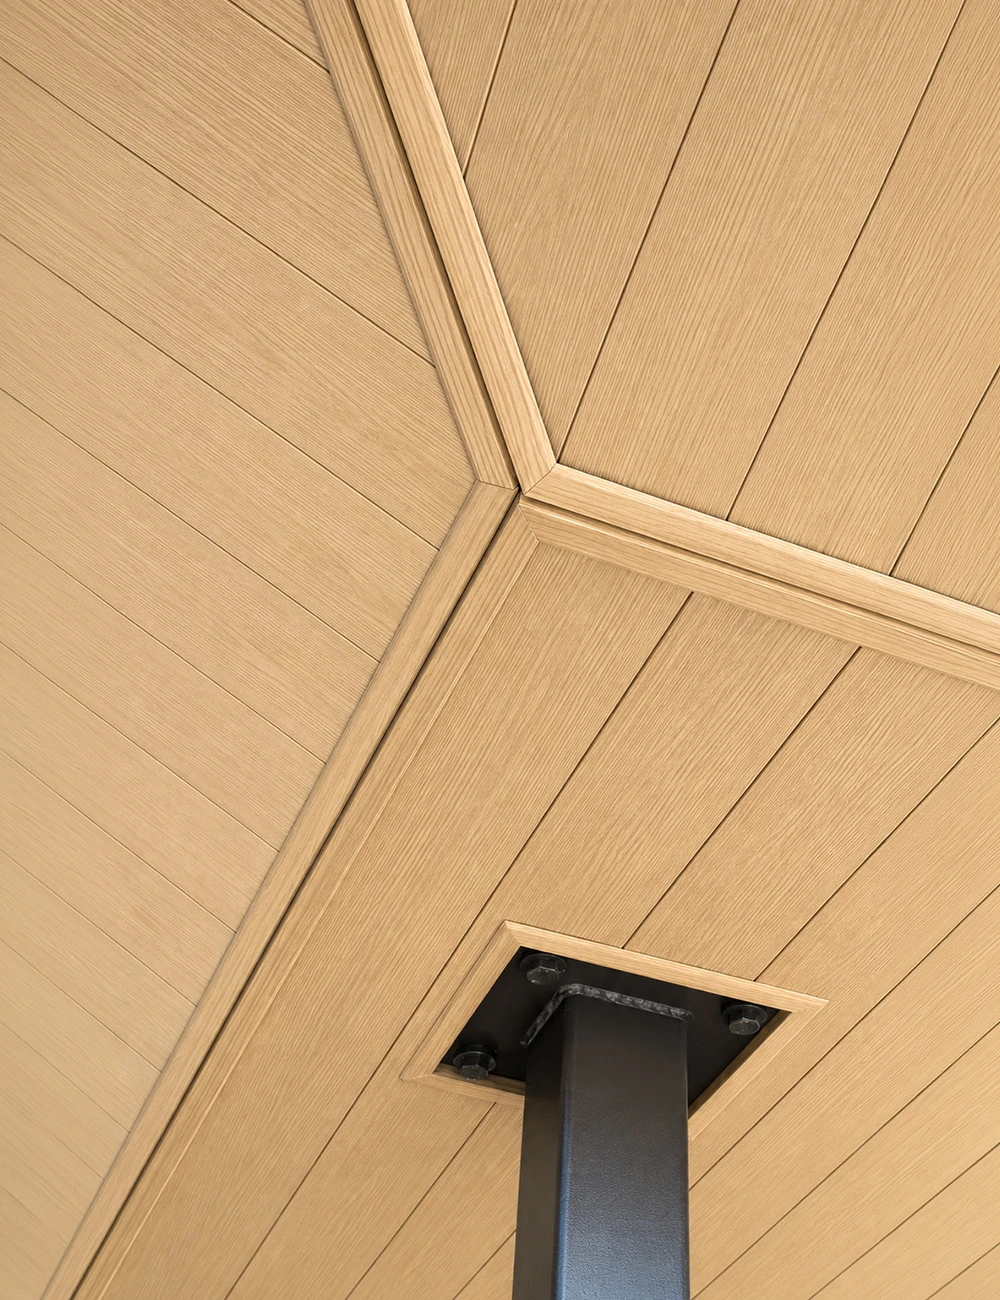
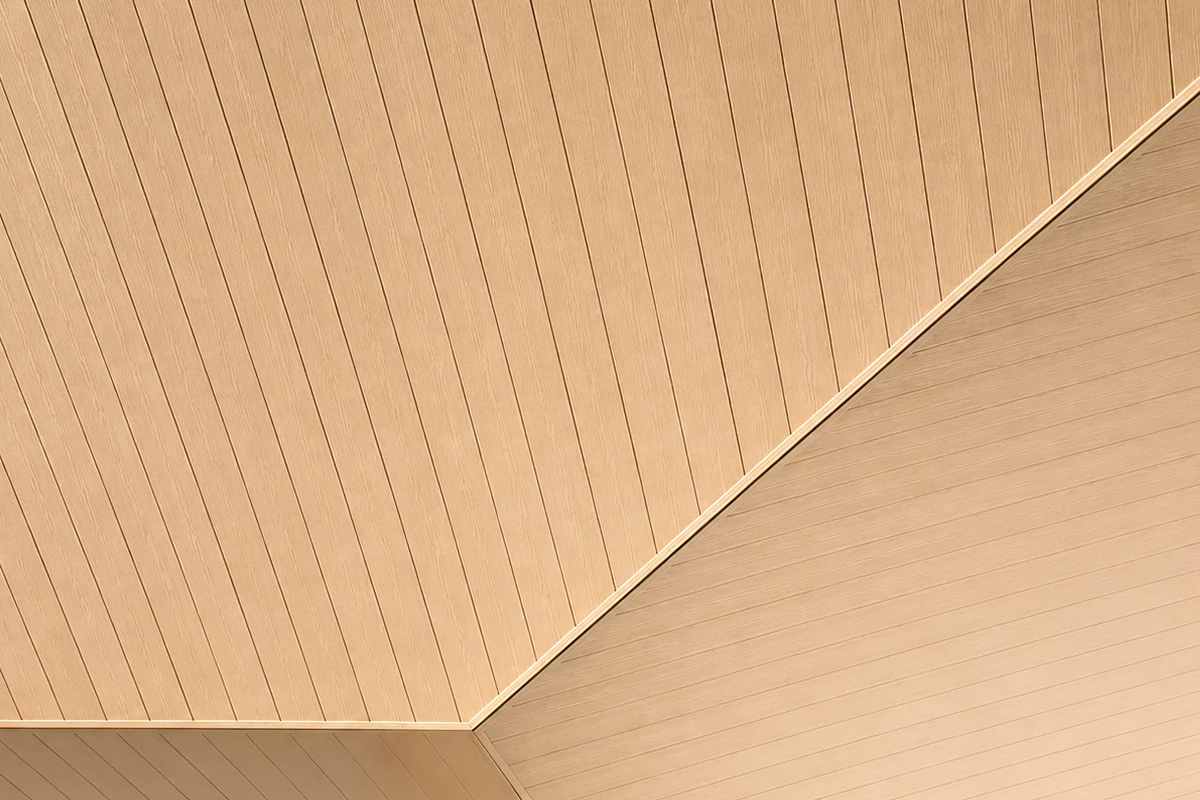
The slats span the large bays in a regular pattern, following changes in direction and converging at diagonal junctions while maintaining continuity and precision.
The system’s modularity allows the cladding to adapt to the different roof geometries, transforming complex surfaces into a cohesive design.
The linear pattern of the Cladding enhances the depth of the overhangs while visually lightening the roofs. Frames and finishing profiles also allow pillars, lighting fixtures and technical systems to be integrated without interrupting the continuity of the surface.
The 150 mm aluminum slat creates a rhythm proportionate to the scale of the complex. From a distance, it forms a compact and uniform surface, while up close it reveals the texture of the Light Ash finish and the precision of each individual element.
The appearance of wood, the performance of aluminum
ForMe Design Cladding translates EwingCole’s nature-inspired concept into a solution made from extruded aluminum with a wood-effect finish.
The material’s light weight facilitates handling and installation across large exterior surfaces. Its dimensional stability, resistance to weather conditions and low maintenance requirements help preserve the uniform appearance of the cladding over time.
The substructure and fastening system support precise installation and the correct management of thermal expansion, an especially important aspect in large-scale applications.
ForMe Design systems intended for the North American market are also supported by international testing and certifications covering fire reaction, resistance and interior and exterior architectural applications.
The aluminum soffit as a welcoming architectural feature
At the Mann Center, the aluminum soffit functions not only as a technical surface, but also as an integral part of the new entrance’s identity.
The cladding visually connects the different areas of the complex, guides visitors along the route and creates continuity between the Entry Plaza, Welcome Center, Music Hall of Fame and Encore Shop.
The project demonstrates how ForMe Design Cladding can transform canopies, porticos and exterior soffits into distinctive architectural features, combining design freedom, construction precision and durability.
